
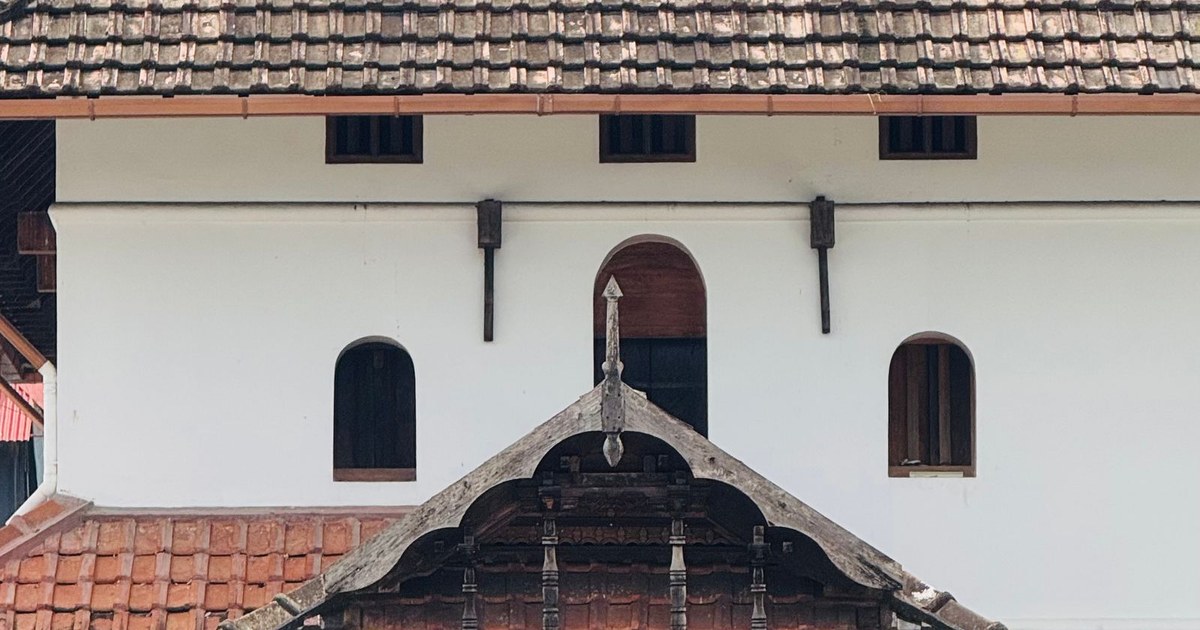
The choice between contemporary and traditional architectural design in Kerala is usually presented as a matter of taste. It is not, or at least not only. The two approaches perform differently in this climate, cost differently to build and maintain, and suit different plots. Traditional Kerala architecture evolved over centuries as a climate response, and much of that logic still holds. This guide compares both honestly and explains where combining them produces the best result.
Key Takeaways
- Traditional Kerala forms, including the sloping roof, deep verandah and central courtyard, are climate responses rather than decorative choices.
- Contemporary flat roof designs cost less per square foot to build but demand far better waterproofing detailing in a four month monsoon.
- The strongest results on most Kochi plots combine traditional climate logic with contemporary planning and materials.
Why Traditional Forms Look the Way They Do
Every element of a traditional Kerala house solves a specific problem created by heavy rain, high humidity and strong sun. Understanding the reasoning behind the form is what allows you to keep the useful parts rather than copying the appearance.
The steeply sloping tiled roof sheds monsoon rain fast and creates a ventilated attic that keeps the ceiling below cooler. Deep overhangs keep rain off the walls and shade the openings. The verandah creates a transitional space that is neither inside nor out, usable in rain and heat alike. The central courtyard drives cross ventilation through the plan by drawing hot air upward.
Elevated plinths keep the building above ground moisture and splash. Timber, in a climate that destroys most materials, was used because well seasoned local hardwoods survive humidity better than almost anything else. None of these are stylistic decisions. They are performance decisions that happen to have produced a recognisable and much loved architectural language.
What Contemporary Design Does Better
Modern architectural design brings genuine advantages that traditional forms cannot match. Dismissing contemporary approaches as unsuited to Kerala ignores real improvements in how families now live and in what current materials can achieve.
Open planning suits contemporary household patterns far better than a series of small connected rooms. Large glazed openings bring in daylight that a deep verandah traditionally excluded. Flat roofs allow usable terraces and simpler internal planning. Reinforced concrete permits spans and cantilevers that timber cannot achieve, which opens up spatial possibilities entirely unavailable in traditional construction.
Contemporary construction is also generally faster and cheaper per square foot. Skilled carpentry for traditional roof structures and joinery is increasingly scarce and expensive in Kerala, and good seasoned timber costs a great deal more than it once did. A faithful traditional house today is a premium product rather than the economical vernacular it originally was.
Contemporary construction also brings genuine improvements in comfort that traditional forms cannot easily match. Insulation, controlled ventilation and modern glazing allow a house to be comfortable without relying entirely on air movement, which matters during the most humid weeks when still air makes traditional strategies less effective. The best contemporary Kerala houses use both, relying on passive design for most of the year and mechanical assistance for the periods when passive strategies genuinely struggle.
Where Contemporary Design Struggles Here
Modern forms imported without adaptation fail in predictable ways in Kerala. The failures are well understood and entirely avoidable, but they require the design to respond to the climate rather than to an architectural magazine.
Flat roofs are the most common problem. They work perfectly well when detailed and waterproofed properly, and they leak reliably when they are not. The margin for error is much smaller than with a sloping roof, and Kerala rainfall is intense. Large unshaded glazing on a west facade turns a room into an oven by late afternoon and adds substantially to cooling cost.
Minimal overhangs leave walls exposed to driving rain, which causes staining and eventually damp penetration. Flush detailing that looks crisp in a dry climate traps water here. Rainfall intensity data published by the India Meteorological Department makes clear what a Kerala facade actually has to withstand, and it is considerably more than most contemporary detailing assumes.
Orientation is the decision that costs nothing and matters most, and it is fixed at the very start. A house turned correctly on its plot receives shade where it needs it and breeze where it helps, and one turned carelessly fights the climate for its entire life. Neither traditional nor contemporary detailing can recover from a poor orientation. Ask your architect to explain how the plan responds to the sun path and the prevailing wind before you discuss elevations or materials at all.
Combining Both Intelligently
The best houses being built in Kochi today are neither purely traditional nor purely contemporary. They apply traditional climate logic within a contemporary plan, which produces buildings that look current and perform properly.
Keep the sloping roof, at least over the main volume, and gain both weather performance and a ventilated attic. Keep generous overhangs and use them to shade contemporary glazing rather than reducing the glass. Reinterpret the courtyard as a double height space or a light well, retaining the ventilation benefit without the maintenance of an open court. Keep the verandah as a covered outdoor room.
Then plan contemporarily inside. Open the living, dining and kitchen relationship. Use current materials and services. Detail crisply rather than ornamentally. The result reads as a modern Kerala house rather than a pastiche of an older one, and it works in the climate. This is the approach that most architectural design practices in Kerala have converged on for good reason.
Material availability should also inform the decision honestly. Well seasoned hardwood of the quality found in older Kerala houses is now expensive and increasingly scarce, and substituting inadequately seasoned timber into a traditional design produces a house that looks correct and performs poorly. If the budget does not extend to genuine quality timber, a contemporary approach executed well is a better outcome than a traditional approach executed with compromised materials.
- Retain the sloping roof over main volumes for weather and ventilation.
- Use deep overhangs to shade contemporary glazing rather than shrinking it.
- Reinterpret the courtyard as a light well or double height space.
- Plan openly inside while detailing the envelope for monsoon.
Cost and Maintenance Over Twenty Years
Comparing the two approaches on construction cost alone is misleading. Maintenance profile over the life of the building differs substantially, and for a house you intend to keep, that difference frequently outweighs the initial saving.
A contemporary flat roof house generally costs less to build. Over twenty years, however, waterproofing renewal, facade cleaning and repair of rain damaged surfaces accumulate. A sloping tiled roof requires periodic tile replacement and gutter maintenance, both inexpensive and straightforward, but the walls beneath it stay far drier and need much less attention.
Traditional timber elements need genuine upkeep, including periodic treatment and inspection for damage. Budget for this rather than discovering it. Where a house combines both approaches, maintenance is usually lowest overall, because the envelope follows traditional weather logic while the internal fabric uses low maintenance contemporary materials. Ask your architect for an indicative maintenance schedule alongside the design.
Discuss the maintenance question explicitly with your architect before committing. Ask for an indicative schedule covering what needs attention and at what interval under each approach. Many clients choose a design without ever considering that a flat roof will need waterproofing renewal within a defined period, or that timber elements require treatment. Knowing the commitment in advance makes the choice informed rather than aesthetic, and it changes what people decide surprisingly often.
Conclusion
Contemporary and traditional architectural design in Kerala are not opposites to choose between. Traditional forms encode climate responses that remain valid, while contemporary planning and materials suit how families now live. The sensible answer on most Kochi plots is to keep the sloping roof, the overhangs and the ventilation logic, and to plan and detail everything else in a current idiom. To discuss a design for your plot, speak to our architectural team.