
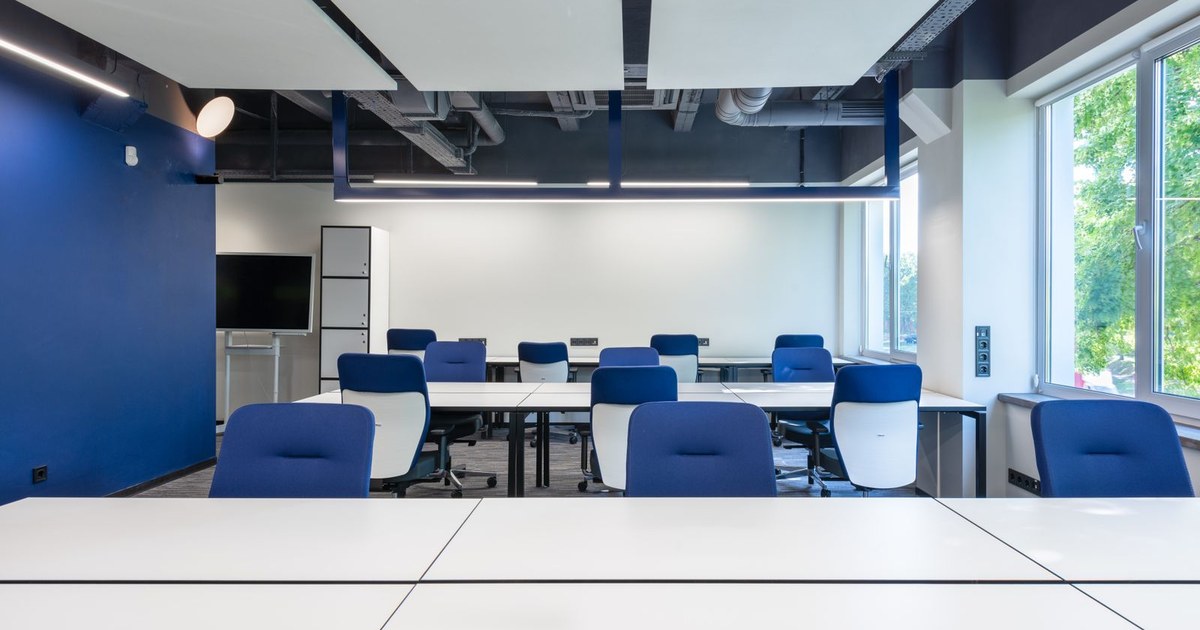
Office interior design in Kochi is not one market. A campus unit at Infopark comes with landlord fit out norms and a rigid services grid. A standalone building in wider Kakkanad gives you far more freedom and a lower rent. A Marine Drive floor carries a higher specification expectation from visiting clients. The corridor you choose changes your brief before you draw anything. This guide covers cost bands, corridor characteristics and the practicalities of fitting out around a working team.
Key Takeaways
- Kochi office fit out rates commonly run from around Rs 900 per sq ft for a basic warm shell to above Rs 3,200 per sq ft for an experience led headquarters.
- Campus locations such as Infopark impose landlord fit out guidelines that must be checked before design begins.
- Phasing work around a live team costs more per square foot but avoids the far larger cost of relocating staff.
What Office Fit Out Costs in Kochi
Commercial fit out pricing follows specification level rather than floor area alone. The difference between a functional workspace and a client facing headquarters sits in ceiling treatment, lighting design, partition quality, flooring and the extent of bespoke joinery rather than in the shell itself.
A basic warm shell delivers a usable workspace with standard partitions, grid ceiling and functional lighting. A standard corporate specification improves finishes, adds meeting room glazing and better acoustic treatment. Premium introduces designed lighting, quality joinery and considered material palettes. An experience led headquarters adds brand environments, feature elements and integrated technology. Establish the band before briefing, because moving between bands costs far more than adding area within one.
Fit out cost per square foot behaves differently from residential rates because the services content is much higher. Air conditioning, structured cabling, access control, fire detection and lighting control can together account for a substantial share of the total, and they scale with density rather than with area. An office planned for high occupancy therefore costs more per square foot than a sparsely planned one of identical size, even where the visible finishes are the same.
Build a realistic contingency into the fit out budget as well. Ten percent is a sensible starting point for a leased office, rising where the building is older or the services condition is uncertain. Discoveries above the ceiling are common once tiles come out, and existing cabling, ductwork and drainage rarely match the drawings the landlord supplies.
Choosing the Right Kochi Corridor
Kochi commercial property splits into distinct corridors, each with a different tenant profile, rent level and set of constraints. The corridor determines your landlord obligations, your services provision and often your specification expectation before any design decision is made.
Infopark Kakkanad serves technology and global capability centres, with campus rules and high density workstation planning. Wider Kakkanad offers standalone buildings with more design freedom. MG Road carries older stock with retail and financial services tenants where frontage matters. Marine Drive is corporate and waterfront, with a higher finish expectation. Edappally is footfall driven retail. Panampilly Nagar suits boutique professional offices and clinics.
Corridor choice also affects your programme, not only your budget. Managed campuses often restrict working hours, goods lift access and the days on which noisy work may be carried out, all of which stretch the schedule. Standalone buildings usually allow longer working days and easier material handling. Factor this into the decision when you compare options, because a lower rent in a heavily restricted building can be offset by several additional weeks of fit out time.
Landlord Approvals and Compliance
Commercial fit out carries a compliance layer that residential work does not. Landlord approval, fire safety provision, accessibility and services capacity all need resolving before construction begins. Discovering a constraint after design approval is the most common cause of programme slippage on Kochi office projects.
Managed campuses issue fit out guidelines covering permitted ceiling heights, sprinkler modification rules, partition materials and working hours. Standalone buildings still require fire compliance and, in many cases, structural sign off for heavy loads such as server rooms or compactor storage. Energy efficiency requirements are also increasingly relevant, and the Bureau of Energy Efficiency publishes the building code that governs commercial energy performance. Confirm the full approval path before you commit to a programme.
Start the approval conversation before you sign the lease if you can. Landlord fit out guidelines occasionally rule out something fundamental to your brief, such as an exposed services ceiling or a particular partition height, and it is far better to learn that during negotiation than after commitment. Where the building is older, verify that incoming power and cooling capacity actually match what is stated, rather than assuming the specification sheet reflects current condition.
- Obtain landlord fit out guidelines before concept design begins.
- Confirm sprinkler and smoke detection modification rules early.
- Check floor loading capacity for server rooms and dense storage.
- Verify power and cooling provision against your actual headcount.
Working Around a Live Team
Most Kochi offices are refurbished while people continue working in them. This is entirely achievable but changes how the project is planned. Sequencing, noise control and dust containment become design decisions rather than site afterthoughts, and they carry a genuine cost.
Phased fit out typically moves teams into a temporary zone while one area is completed, then rotates. Noisy work is scheduled outside business hours, which attracts a premium on labour. Temporary partitions and negative pressure containment keep dust away from working areas and live equipment. The alternative, decanting the whole team to swing space, is usually more expensive than the phasing premium once rent and moving costs are counted. Our design consultation covers phasing strategy at brief stage.
Communication matters as much as the sequencing itself. Staff tolerate disruption far better when they know what is happening, for how long, and where they should sit each week. Publish a simple phased plan, keep it updated, and nominate one person on the client side who owns decisions. Projects that run around a live team usually fail on communication rather than on construction, and that is the cheapest failure of all to prevent.
Plan the move back as carefully as the move out. Teams returning to a completed zone need working power, network and furniture on day one, and a snagging list that is already underway rather than starting. A zone handed back half finished undermines confidence in the whole programme and makes the next phase harder to negotiate with staff.
Reviewing the Design Before Committing
Office layouts are harder to judge from a plan than homes, because density, sightlines and acoustic separation are difficult to imagine. A three dimensional review before construction lets stakeholders react to the actual experience of the space rather than to a coloured floor plan.
Models let you test workstation density against comfort, confirm that meeting rooms have adequate acoustic separation, and check that circulation works at peak movement. They also help secure internal approval, because leadership can see what they are signing off. Request 3D visualisation of key zones, and a walkthrough for the reception and client facing areas where first impressions matter most.
Model the reception and meeting rooms in particular detail, because those are the spaces that carry the greatest reputational weight and receive the most scrutiny after handover. Test the brand environment at realistic viewing distance rather than as a flat elevation. Check acoustic separation assumptions against the actual partition build up rather than the drawing, since a glass meeting room that looks excellent and leaks sound is a persistent daily irritation for everybody working nearby.
Conclusion
Office interior design in Kochi rewards decisions made in the right order. Choose the corridor, confirm the landlord and compliance constraints, fix the specification band, then plan the phasing around your team. Only then start designing. Doing it the other way round produces a scheme that has to be reworked once the constraints appear. For a fit out assessment of your Kochi office space, contact our commercial team with your floor plate and headcount.