
Categories
Uncategorized

Home Interior Design Cost in Kochi: Room by Room

Most people looking for interior design services in Kochi start with a total budget and no idea how it should be divided. That is the wrong way round. Interiors are priced room by room, and some rooms consume far more than their floor area suggests. A kitchen can absorb a quarter of the whole budget. A bedroom with fitted wardrobes costs several times a bedroom without them. This guide sets out realistic Kochi numbers per room, and three budget tiers you can plan against.

Key Takeaways

  • A mid range 3BHK interior fit out in Kochi typically lands between Rs 10 lakh and Rs 16 lakh depending on joinery volume and finish level.
  • The kitchen and fitted wardrobes usually account for the largest share of spend, well ahead of loose furniture and decor.
  • Coastal humidity should drive material selection in Kochi, particularly for anything fixed to an external wall.

How the Budget Divides Across Rooms

Interior spend does not follow floor area. It follows joinery. Rooms with fitted storage, plumbing or specialist services carry a much higher cost per square foot than open living space. Understanding this distribution early prevents the common mistake of overcommitting on the first room designed.

In a typical Kochi 3BHK, the modular kitchen commonly takes the largest single share. The master bedroom follows once wardrobes, a dresser unit and bed backing are included. Living and dining absorb a significant amount through television units, storage and seating. False ceiling and lighting form their own line across the whole flat. Bathrooms are usually the smallest interior line unless you are relocating plumbing. Plan the whole distribution before approving any single room.

There is a sequencing benefit to planning the whole distribution first. Interior work has a natural order, and civil changes, electrical routing and false ceiling all need to be resolved before joinery is measured. Clients who approve one room at a time frequently find that a decision made in the third room requires reopening work completed in the first. Agree the full scheme, then release it for execution in a sensible sequence rather than in the order rooms happen to be discussed.

Three Budget Tiers That Actually Exist

Interior quotations in Kochi cluster into three recognisable bands. Knowing which one you are shopping in stops you comparing an essential specification against a premium one and concluding that somebody is overcharging. Each tier is internally consistent in materials, hardware and detailing.

An essential fit out covers the kitchen, wardrobes and basic lighting in laminate finishes with functional hardware. A mid range package adds full interiors across living and bedrooms, false ceiling, better hardware and veneer accents. Premium introduces custom joinery, acrylic or lacquer finishes, layered lighting design and integrated automation. Moving between tiers changes cost far more than adding another room at the same tier. Explore budget interior design options if you are working to the lower band.

Be wary of comparing a quotation from one tier against a quotation from another and concluding that the cheaper firm is better value. Ask each supplier which tier they have quoted and on what assumption. A useful test is to request the same three items priced identically across proposals, for example a two door wardrobe, a running foot of kitchen base unit and a square foot of false ceiling. Differences then become visible and explainable rather than mysterious.

Material Choices That Coastal Humidity Forces

Kochi sits on the coast and carries high humidity for much of the year, with a long monsoon on top. Interior materials that perform well in Bengaluru or Delhi can fail here within a few seasons. Specification needs to respond to the climate rather than to a national catalogue.

Anything fixed to an external wall should allow an air gap rather than sitting flush, so trapped moisture can escape. Choose moisture resistant carcass grades throughout, not only in the kitchen. Prefer powder coated or stainless hardware over plain mild steel. Solid wood needs to be properly seasoned before it goes into joinery, or it will move. Rainfall patterns published by the India Meteorological Department make clear how sustained the wet season is on this coast.

Ventilation behind and beneath fitted units matters as much as the material itself. Wardrobes sealed tight against an external wall in a Kochi flat will develop mould on the back panel regardless of the carcass grade, because the moisture has nowhere to go. Specify a gap, and consider ventilation slots in the plinth. Small detailing decisions of this kind determine whether an interior still looks well after five monsoons or begins to fail quietly behind closed doors.

  • Leave a ventilation gap between fitted units and external walls.
  • Use moisture resistant carcass grades in every room, not just wet areas.
  • Specify corrosion resistant hardware and fixings throughout.
  • Insist on seasoned timber for any solid wood element.

Turnkey or Piece by Piece

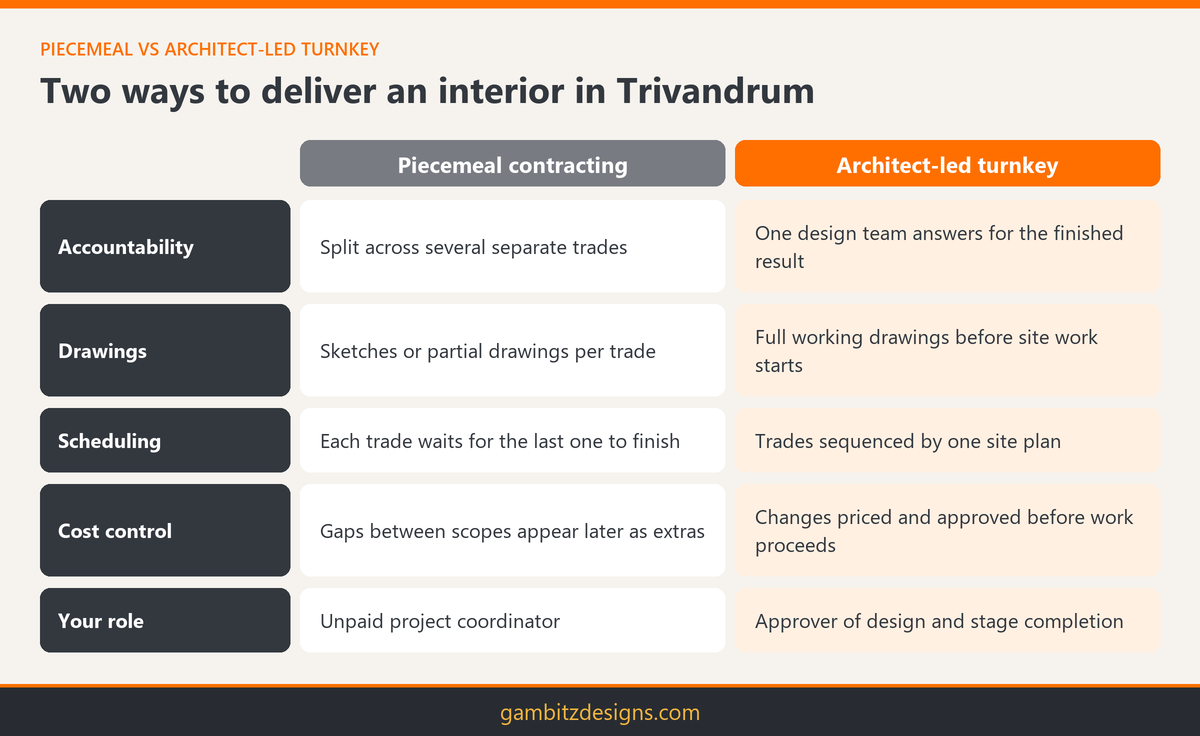
You can appoint one firm to deliver the whole interior, or coordinate separate vendors for kitchen, joinery, painting and electrical work yourself. Both approaches work. They fail in different ways, and the right choice depends on how much site time you can personally commit.

A turnkey arrangement gives you one point of accountability, one programme and one warranty conversation when something needs attention. Coordinating vendors yourself can reduce cost but transfers the sequencing risk to you, which matters when the electrician needs to finish before the ceiling closes. For clients living outside Kochi, turnkey is usually the practical option. Our interior and architectural design service covers the full scope under a single programme.

If you do choose to coordinate vendors yourself, write down the sequence and the handover points before anyone starts. The most common failure is the electrician finishing after the false ceiling has closed, or the painter arriving before the joinery is installed and being asked to return. Each of those repeat visits carries a cost, and by the third one the saving that motivated the approach has usually gone. Turnkey is not automatically better, but it is more forgiving of a client with limited site time.

Approving the Design Before Anything Is Cut

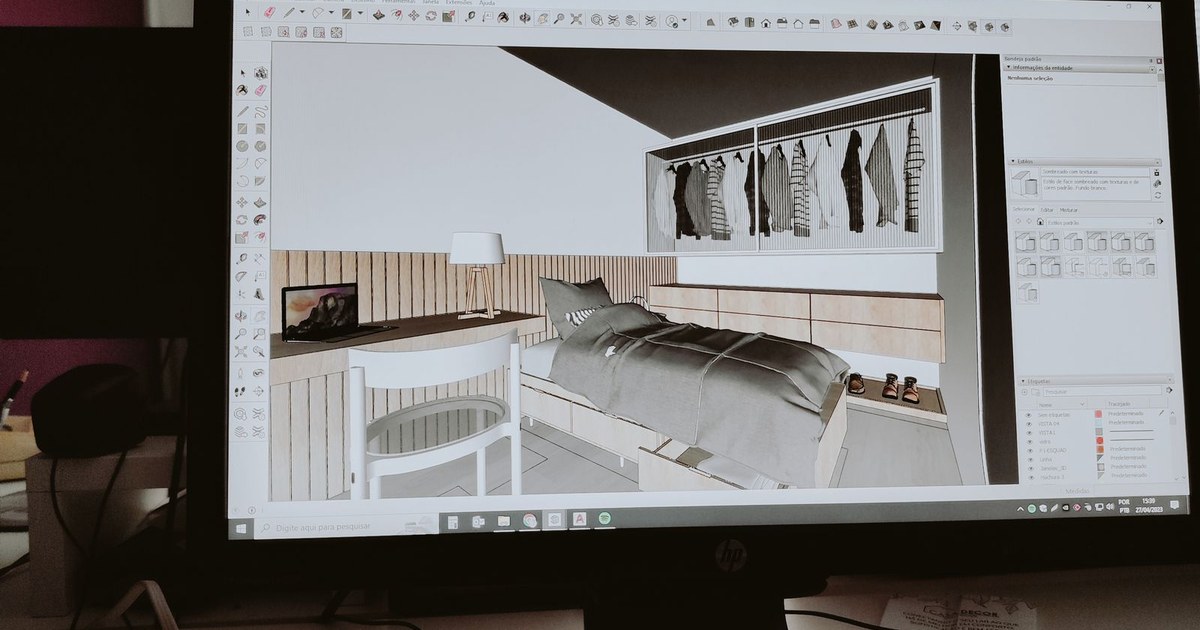
Interior changes are cheap on screen and expensive on site. Once joinery is fabricated, a change of mind means new material and lost time. Reviewing a three dimensional model of every room before production begins is the highest value hour you will spend on the project.

A rendered model lets you check finish combinations under your own light conditions, confirm circulation around furniture, and settle household disagreements before committing. It also catches practical problems such as a wardrobe door fouling a window reveal. Ask for room by room 3D visualisation as part of the design stage, and review it carefully rather than approving it quickly.

Print the model or view it on a large screen rather than approving from a phone. Colours read very differently at small size, and the finish that looked warm on a handset can appear cold on a wall. Where possible, ask for physical samples of the main finishes alongside the render, and look at them in your own apartment at different times of day. Kochi light is bright and often overcast in turn, and both conditions change how a finish behaves.

Agree in writing what happens if you change your mind after approving the model. Most firms allow minor adjustments at no cost and charge for changes once material has been ordered. Knowing where that line sits removes the awkward conversation later and encourages you to scrutinise the render properly while doing so is still free.

Conclusion

Good interior design services in Kochi start with an honest budget distribution rather than a room by room improvisation. Decide your tier, allocate across rooms in proportion to joinery rather than floor area, and let coastal humidity drive material selection. Then approve a three dimensional model before anything is fabricated. If you would like a room by room estimate for your apartment or villa, contact the Gambitz team with your floor plan and finish expectations.

Categories
Uncategorized

Modular Kitchen Cost in Kochi: Layouts and Materials

Modular kitchen design pricing in Kochi confuses people for one simple reason. Two kitchens of the same size can differ in cost by three times, and nothing about the room has changed. The variables are layout, carcass material, shutter finish and hardware. Get those four decisions right and you control the budget. Get them wrong and you either overspend on things nobody sees, or you save money on a carcass that swells in the first monsoon. This guide covers what drives the number.

Key Takeaways

  • Layout is the first cost driver. A straight kitchen starts near Rs 90,000 while an island layout typically begins above Rs 3 lakh.
  • Carcass material matters more in Kochi than in dry cities. Marine and BWP grade plywood outlast MDF and particle board in coastal humidity.
  • Hardware and shutter finish, not cabinet count, usually explain the gap between two quotations of similar size.

How Layout Drives the Price

Every additional run of cabinetry adds carcass, shutters, countertop and hardware. Layout therefore sets the floor for your budget before any material decision is made. Choosing the layout that suits your room and your cooking pattern is the single most effective way to control modular kitchen cost.

A straight or single wall kitchen carries the least cabinetry and suits compact apartments. An L shape adds a return and improves the work triangle. Parallel layouts suit narrow rooms and increase storage substantially. A U shape wraps three walls and delivers the most storage per square foot of room. An island adds a freestanding run plus services routed into the floor, which is why it sits at the top of the range. Match layout to room shape first, then optimise materials.

Room shape should lead the decision rather than aspiration. A U shape in a room that cannot spare the circulation produces a kitchen that is technically well equipped and unpleasant to work in. Measure the clear distance between opposite runs before committing, and be honest about how many people cook at the same time. Where the room is narrow, a parallel layout usually delivers more usable storage than forcing an L shape into a space that does not suit it.

Carcass Materials and Coastal Humidity

The carcass is the box you never see and the part that fails first. In Kochi, sustained humidity and monsoon moisture attack the cabinet core long before the visible shutter shows wear. This is the decision where saving money most reliably costs money within a few years.

Marine grade plywood offers the highest moisture resistance and is worth the premium in coastal locations, particularly for the sink run. BWP grade commercial plywood is a sound mainstream choice. HDHMR is denser than MDF and holds screws better, making it a reasonable mid tier option for dry zones. Plain MDF and particle board swell quickly once water reaches the core. Ask for grade certification on delivery rather than accepting a verbal assurance from the fabricator.

Grade certification is worth insisting on because the market carries a lot of mislabelled material. Plywood standards in India are published by the Bureau of Indian Standards, and legitimate boards carry markings you can check on delivery rather than accepting a fabricator’s description. Ask for the offcuts to be left on site at the end of installation. A cut edge tells you a great deal about the core density and the quality of bonding that the finished shutter conceals.

Designing for the Way Kerala Households Cook

A kitchen designed to a showroom template often fails in a Kerala home. Heavy frying, wet grinding, large vessels and daily fish and meat preparation put demands on ventilation, drainage and storage that a generic modular layout does not anticipate. Designing around actual cooking habits matters more than catalogue aesthetics.

Many Kochi households benefit from separating a wet work area from the main presentation kitchen, which keeps heavy cooking and its residue away from finished surfaces. Plan for tall vessel storage rather than assuming shallow drawers will do. Specify powerful extraction rather than a decorative hood. Allow generous socket provision at counter level for grinders and mixers. A short design consultation before finalising the layout usually pays for itself in avoided rework.

Ventilation deserves more attention than it usually receives. Kerala cooking produces sustained heat and heavy grease loading, and an undersized hood simply moves the problem onto your ceiling and cabinet fronts. Size extraction to the burner load rather than to the look of the appliance, and plan the duct route to the exterior before the false ceiling is designed. Retrofitting a duct after the ceiling closes is disruptive, expensive and usually results in a compromise that nobody is happy with.

  • Separate wet and dry zones where the floor plan allows it.
  • Specify extraction rated for sustained high heat cooking.
  • Plan tall unit storage for large vessels and bulk provisions.
  • Provide more counter level power points than the standard drawing shows.

Where Quotations Differ Without Looking Different

Two quotations covering the same run of cabinetry can differ substantially, and the reason is rarely visible in the drawing. Hardware grade, shutter finish, edge banding quality and countertop material carry a large share of the cost. Comparing quotes line by line is the only reliable method.

Soft close hinges and channels from a recognised manufacturer cost several times more than unbranded equivalents and last far longer under daily use. Acrylic and lacquered glass shutters sit well above laminate. Quartz and granite countertops differ in both price and maintenance behaviour. Ask each supplier to itemise hardware brand, shutter finish, edge banding thickness and countertop specification. If a quote does not name the hardware brand, treat that as a gap rather than a detail.

Ask to see the hardware physically rather than accepting a brand name on paper. Open and close a sample drawer, load it, and feel the soft close action. The difference between a good channel and a cheap one is obvious in ten seconds and invisible in a quotation. Warranty terms are equally revealing. A supplier offering a meaningful warranty on hinges and channels is telling you something about the hardware they intend to fit, and one who avoids the question is also telling you something.

Seeing It Before You Commit

A modular kitchen is difficult to visualise from a plan, and changes after fabrication begins are expensive. Reviewing a three dimensional model before production starts is the cheapest possible way to catch a layout problem, a clearance issue or a finish combination that does not work in your light.

A rendered model shows shutter colour against your actual wall finish, checks appliance clearances, and confirms that drawer fronts clear door swings. It also settles disagreements within the household before anything is cut. Ask your supplier for a 3D visualisation of the final layout, or a short walkthrough video if the kitchen opens into a living space and you want to judge sightlines properly.

Take the model seriously rather than glancing at it. Check the height of the wall units against the shortest person who will use the kitchen daily, not against a standard. Confirm that the fridge door opens fully without hitting an adjacent run. Look at where the light falls on the worktop, because a beautifully lit ceiling that leaves you working in your own shadow is a common and avoidable mistake. These are cheap corrections on screen and expensive ones after fabrication.

Conclusion

Modular kitchen design cost in Kochi comes down to four decisions made in order. Fix the layout to suit the room, choose a carcass material that respects coastal humidity, specify hardware you will actually use every day, and only then pick finishes. Quotations become easy to compare once those decisions are written down. If you want a layout and an itemised quotation for your kitchen rather than a per unit estimate, get in touch with our team with your floor plan.

Categories
Uncategorized

House Construction Cost Per Sq Ft in Kochi 2026

Ask three builders what house construction cost per sq ft in Kochi should be and you will get three different numbers. None of them are lying. They are quoting different scopes. A rate of Rs 1,500 and a rate of Rs 2,500 can describe the same house, built to two very different specifications, with two very different lists of things left out. This guide breaks down what the number actually contains, so you can compare quotes properly instead of picking the lowest one and paying the difference later.

Key Takeaways

  • Kochi rates in 2026 run roughly Rs 1,500 per sq ft for a basic finish up to Rs 3,400 per sq ft for luxury, and the gap is almost entirely finishes rather than structure.
  • Materials typically take around 65 percent of a residential build budget, labour around 30 percent, with the balance held as contingency.
  • The exclusions matter more than the headline rate. Modular kitchen, false ceiling, compound wall and approval fees are usually quoted separately.

What the Rate Per Square Foot Actually Means

A square foot rate is a shorthand, not a contract. It multiplies your built up area by an assumed specification. Change the specification and the rate moves, even though the house is the same size. Understanding what sits inside the number is the first step to comparing builders fairly.

Built up area includes walls, staircases and balconies, not just the space you walk on. A 2,000 sq ft built up house at Rs 1,950 comes to roughly Rs 39 lakh for the contracted scope. That figure assumes a defined structure, a defined finish level and a defined services rough in. When a builder quotes lower, check whether the area basis changed, the specification dropped, or items moved into a separate list. Reputable building construction services providers will show you the specification sheet alongside the rate rather than quoting a bare number.

There is a second reason rates vary. Some builders quote on carpet area, some on built up area, and a few on super built up. Between carpet and built up the difference can be fifteen percent or more of the total. Before you compare two numbers, confirm that both are calculated on the same basis and ask each builder to state the area they have used in writing. If a quotation does not name its area basis, it is not yet a quotation.

The Four Quality Bands and What Separates Them

Most Kochi builders work to four broad specification tiers. The structural frame barely changes between them. What changes is flooring, joinery, sanitaryware, electrical fittings and the depth of finishing work. Knowing which band you are buying prevents the most common budget shock on Kerala residential projects.

A basic build uses vitrified tile flooring, standard sanitaryware, painted walls and factory doors. A standard build upgrades tile grade, adds better hardware and improves the electrical layout. Premium introduces natural stone in key areas, solid wood doors, branded fittings and considered lighting. Luxury adds bespoke joinery, imported surfaces and integrated services. The reinforced concrete frame underneath is broadly similar in all four. This is why two houses of identical size can differ by more than Rs 30 lakh.

The practical implication is that you should choose your band before you choose your builder. Clients who begin with a rate and discover the specification later almost always end up negotiating upward, because the finishes they imagined were never inside the number they agreed. Clients who write the specification first receive quotations that differ only on price and delivery, which is a far easier comparison to make. Bring photographs of finishes you like to the first meeting rather than adjectives.

  • Basic around Rs 1,500 per sq ft. Functional, durable, minimal detailing.
  • Standard around Rs 1,950 per sq ft. The most common choice for Kochi family homes.
  • Premium around Rs 2,500 per sq ft. Natural materials and better services design.
  • Luxury from Rs 3,400 per sq ft. Custom everything, longer programme, tighter tolerances.

Where Your Money Actually Goes

Residential construction budgets in Kerala split fairly predictably between materials and labour. Kerala carries some of the highest construction wage rates in India, which shifts the balance compared with other states. Knowing the split helps you judge whether a quotation is realistic or has been cut somewhere it should not be.

Materials generally account for around 65 percent of the build cost, labour around 30 percent, with roughly 5 percent held back for contingency. Within materials, cement, steel, bricks and aggregates carry the structural load of the budget while finishing items take a large share of the balance. Steel and cement prices move through the year, which is why a quotation older than about three months should be revalidated. Public rate schedules published by the Kerala Public Works Department are a useful sanity check on line item pricing.

Watch the labour line in particular. A quotation that shows labour well under a quarter of the total either assumes an unusually simple build or has understated it, and understated labour tends to reappear as a variation once work is underway. Ask how the builder handles material price escalation between signing and completion. Some absorb it, some pass it through against published indices, and knowing which applies to you matters on a programme that runs twelve months or longer.

The Exclusions That Change Everything

The single biggest source of dispute on Kerala residential projects is not the rate. It is the list of items a client assumed was included and the builder assumed was not. Reading the exclusion list carefully before signing will tell you more about the final cost than the headline number ever will.

Modular kitchen, wardrobes, false ceiling, air conditioning, compound wall, landscaping and government approval fees are commonly quoted separately. Together these can add Rs 50 to Rs 200 per sq ft, and a full interior and architectural design package can add considerably more. Ask for the exclusion list in writing at quotation stage, not at billing stage. A builder who volunteers it before you ask is usually the one worth shortlisting.

It also helps to ask what happens at the boundary between two contracts. If the construction contractor stops at plastered walls and the interior contractor starts at joinery, somebody still has to install the electrical points behind that joinery, and that item has a habit of belonging to nobody. Agree the interface in writing. Where one firm handles both construction and interiors, the interface disappears entirely, which is a genuine practical argument for a single appointment on a residential project.

Approvals, Permits and the Costs Around Them

Statutory costs sit outside the construction rate almost everywhere in Kerala. Permit fees, plan sanction, and the professional fees for preparing the submission set are separate line items. Budgeting for them at the start avoids an unpleasant surprise between design approval and the first pour on site.

Building permits in Kerala are processed through the K SMART platform operated by local self government institutions. Within the Kochi region, development control also involves the Greater Cochin Development Authority depending on the location and plot classification. Fees vary with built up area and occupancy class. Alongside the statutory charge you should budget for the drawings, structural certification and any site level documentation required for sanction. Accurate drafting services at this stage reduce the risk of resubmission delays.

Budget realistically for the time as well as the fee. Sanction is not instant, and a resubmission caused by an incorrect setback or a coverage miscalculation can add weeks before excavation starts. Keep the sanctioned drawing set on site throughout construction, because deviation from it creates problems at completion rather than during the build. If your plot falls under a coastal or wetland classification, additional clearance may apply and should be established at the very start.

Conclusion

House construction cost per sq ft in Kochi is a useful starting point and a poor finishing point. Fix your specification band first, then get the exclusion list in writing, then compare like with like across builders. A quote that looks expensive alongside a detailed specification is usually cheaper in the end than a low rate with a long list of extras. If you want an itemised breakdown for your plot and brief rather than a generic rate, talk to the Gambitz team and ask for a specification sheet with your quotation.

Categories
Uncategorized

What does a Construction Company do?

What Does a Construction Company Do? A Comprehensive Guide

The construction industry is a vital part of our economy, responsible for building the infrastructure, homes, and commercial spaces that we use every day. Construction companies play a crucial role in shaping the built environment, from laying the foundation to completing the final touches. But what exactly does a construction company do? In this article, we’ll take a closer look at the scope of work, services, and expertise that construction companies bring to the table.
*Understanding the Role of a Construction Company*
A construction company is a business that specializes in building, renovating, and repairing structures, including residential homes, commercial buildings, infrastructure projects, and more. These companies employ a range of professionals, including architects, engineers, project managers, and skilled tradespeople, to design, plan, and execute construction projects.
Construction companies can be broadly categorized into several types, including:
1. *Residential builders*: These companies specialize in building new homes, renovating existing ones, and performing repairs and maintenance. 2. *Commercial builders*: These companies focus on building commercial properties, such as office buildings, retail spaces, and warehouses. 3. *Industrial builders*: These companies specialize in building industrial facilities, such as factories, power plants, and manufacturing plants. 4. *Civil contractors*: These companies focus on building and maintaining infrastructure projects, such as roads, bridges, and public transportation systems.
*Services Offered by Construction Companies*
Construction companies provide a wide range of services to clients, including: 1. *Design and build*: Many construction companies offer design and build services, where they work with clients to design and construct a project from start to finish. 2. *Project management*: Construction companies often provide project management services, overseeing the entire construction process and ensuring that projects are completed on time and within budget. 3. *General contracting*: General contractors manage the construction process, hiring subcontractors, obtaining permits, and ensuring compliance with building codes and regulations. 4. *Construction management*: Construction management companies oversee the construction process, providing expertise and guidance to clients and contractors. 5. *Renovation and repair*: Many construction companies offer renovation and repair services, helping clients to update and maintain their properties.
*The Construction Process: From Concept to Completion*
The construction process involves several stages, from conceptualization to completion. Here’s an overview of the typical steps involved: 1. *Pre-construction planning*: This stage involves defining the project scope, budget, and timeline. 2. *Design and permitting*: During this stage, architects and engineers design the project, and the necessary permits are obtained. 3. *Site preparation*: The construction site is prepared, including clearing, excavation, and grading. 4. *Foundation work*: The foundation of the structure is laid, including footings, walls, and foundation slabs. 5. *Framing*: The frame of the structure is built, including walls, floors, and roofs. 6. *Installation of electrical, plumbing, and HVAC systems*: The necessary systems are installed, including electrical, plumbing, and HVAC. 7. *Finishing work*: The final stage involves installing finishes, such as flooring, cabinets, and fixtures.
*Benefits of Working with a Construction Company*
Working with a construction company can offer numerous benefits, including: 1. *Expertise*: Construction companies have the expertise and experience to manage complex construction projects. 2. *Time savings*: By hiring a construction company, clients can save time and focus on other aspects of their lives. 3. *Cost savings*: Construction companies can help clients save money by identifying cost-effective solutions and avoiding costly mistakes. 4. *Quality assurance*: Reputable construction companies stand behind their work, providing warranties and guarantees.
*How to Choose the Right Construction Company*
With so many construction companies to choose from, selecting the right one can be a daunting task. Here are some tips to consider: 1. *Check credentials*: Ensure that the construction company is licensed, insured, and certified. 2. *Research reputation*: Check online reviews, ask for referrals, and research the company’s reputation. 3. *Get multiple bids*: Obtain multiple bids from different construction companies to compare prices and services. 4. *Check experience*: Ensure that the construction company has experience with projects similar to yours.
*Conclusion*
Construction companies play a vital role in building and maintaining our built environment. By understanding the scope of work, services, and expertise that construction companies provide, clients can make informed decisions when selecting a partner for their construction project. Whether you’re building a new home, renovating a commercial space, or constructing a large infrastructure project, working with a reputable construction company can ensure that your project is completed on time, within budget, and to the highest standards of quality.
*Frequently Asked Questions*
1. *What is the role of a construction company in a building project?* A construction company is responsible for managing and executing the construction process, from site preparation to completion. 2. *What services do construction companies offer?* Construction companies offer a range of services, including design and build, project management, general contracting, construction management, and renovation and repair. 3. *How do I choose the right construction company for my project?* When selecting a construction company, consider factors such as credentials, reputation, experience, and price. 4. *What are the benefits of working with a construction company?* Working with a construction company can offer numerous benefits, including expertise, time savings, cost savings, and quality assurance. By incorporating relevant keywords and phrases, such as “construction company,” “home builder,” “residential builder,” and “commercial builder,” this article aims to provide a comprehensive guide to the construction industry and the role of construction companies. Whether you’re a homeowner, business owner, or developer, this article provides valuable insights and information to help you navigate the complex world of construction.
Categories
Uncategorized

Top Construction & Design Trends Shaping Kerala Homes in 2025

Kerala’s construction landscape is evolving faster than ever. From sustainable architecture to tech-integrated interiors, homeowners are reimagining what “dream homes” should look like in 2025. As one of the leading construction and interior design companies in Trivandrum, Gambitz Designs has witnessed these changes firsthand — blending innovation, tradition, and functionality into every project.

Here are the top construction and design trends shaping Kerala homes in 2025.


🌿 1. Sustainable & Eco-Friendly Construction

Kerala’s tropical climate demands homes that are energy-efficient, naturally ventilated, and eco-conscious. Builders and architects are now prioritizing green building materials, solar energy, and passive cooling techniques to ensure long-term sustainability.

At Gambitz Designs, we implement green building practices certified by the Indian Green Building Council (IGBC) and energy-efficient methods recommended by the Bureau of Energy Efficiency (BEE). These strategies not only lower environmental impact but also reduce your long-term energy bills.

Additionally, initiatives like the Green Kerala Mission are motivating homeowners to adopt environmentally responsible designs — making eco-conscious construction the future of Kerala housing.

Internal link suggestion: Explore Our Eco-Friendly Projects →

Keywords: sustainable construction Kerala, eco-friendly homes Trivandrum, green architecture Kerala.


🏠 2. Smart Homes & Minimalist Interiors

The modern Kerala homeowner seeks functionality and elegance. Smart home automation is redefining comfort, from lighting and climate control to security systems — all managed by voice or smartphone.

At Gambitz Designs, we integrate IoT-powered systems with clean, minimalist interiors. Think clutter-free modular furniture, neutral color palettes, and hidden storage that make spaces look airy and spacious.

You can learn more about how automation is shaping new homes in India in the Times of India’s guide on smart home trends for 2025.

Keywords: smart homes Kerala, minimalist interiors Trivandrum, interior design trends 2025.


🏛️ 3. Blending Tradition with Modern Architecture

Kerala’s architectural legacy — sloping roofs, wooden ceilings, open verandas — remains timeless. The new generation of architects is combining these elements with modern materials like steel, glass, and concrete, creating spaces that are both nostalgic and futuristic.

Our design philosophy at Gambitz Designs draws from this harmony. We integrate traditional Kerala architecture with sleek, contemporary design — ensuring every home feels rooted in culture yet future-ready.

For inspiration, check out Architectural Digest’s feature on Kerala’s modern vernacular homes and Kaarwan’s article on the evolution of Kerala architecture.

Internal link suggestion: See Our Modern-Traditional Designs →

Keywords: traditional Kerala homes, modern architecture Trivandrum, contemporary house design Kerala.


🧩 4. Smart Space Utilization & Compact Living

With property prices increasing across Kerala’s cities, space optimization has become an essential part of modern home design.

Open layouts, multi-purpose furniture, and convertible rooms are key trends for 2025. At Gambitz Designs, we use 3D visualization and space planning tools to ensure no square foot goes wasted — delivering compact yet elegant homes.

Explore more ideas from Houzz’s guide to space-saving home designs and ArchDaily’s article on maximizing space.

Keywords: compact home design Kerala, space-saving interiors Trivandrum, small house layout Kerala.


🌞 5. Natural Light, Airflow & Biophilic Design

After the pandemic, people are valuing airflow, sunlight, and health-centric design more than ever. In 2025, homes in Kerala are embracing biophilic architecture — spaces that connect you with nature through large windows, skylights, indoor gardens, and open courtyards.

At Gambitz Designs, we design homes with a balance of natural elements — bringing light, air, and greenery inside for a calming, wellness-oriented environment.

For a deeper dive, check out ArchDaily’s guide on biophilic design and Dezeen’s coverage of natural ventilation trends.

Internal link suggestion: Discover How We Bring Nature Indoors →

Keywords: biophilic design Kerala, natural light homes Trivandrum, healthy home interiors Kerala.


🧱 6. Kerala’s Construction Market Outlook for 2025

Kerala’s construction sector is poised for strong growth, with emphasis on sustainable materials, digital design, and affordable innovation. According to the BusinessWire Construction Industry Report (2025–2034), India’s residential segment is expected to expand steadily, led by Tier-2 cities like Trivandrum.

Meanwhile, the CBRE India Construction Cost Trends 2024–25 report highlights material price stabilization — good news for homeowners planning to build in 2025.

These insights underline why now is the right time to plan your dream home with a trusted partner like Gambitz Designs.


🏡 Conclusion

The future of Kerala’s homes lies in designs that balance beauty, functionality, and sustainability. Whether it’s energy efficiency, minimalist interiors, or cultural fusion — 2025 will see a stronger focus on living spaces that feel both modern and mindful.

At Gambitz Designs, Trivandrum, we bring these trends to life through thoughtful planning, expert craftsmanship, and a passion for design innovation.

If you’re ready to begin your next home or renovation project, our team is here to make your vision a reality.


📞 Get in Touch

Contact Gambitz Designs Today →
Your trusted construction & interior design partner in Trivandrum, Kerala.

Categories
Uncategorized

Why Gambitz designs is considered the best construction team in Kerala?

Why Gambitz designs is considered the best construction team in Kerala?

Construction process in recent period have became a hectic process for the customer due to various practices in the market. We at Gambitz designs makes sure that customer gets what he wants without any of the hurdles which they usually go through. Our project coordinators at each and every sites makes sure that each and every activities are communicated then & there on the field itself. Including the purchases, transportation to execution. Thus giving the client the piece of mind which they dream in the constitution process with out adding one more in their daily life. “Brick by brick, stone by stone, every great thing was built by those who believed they could”, we would like keep the famous quote close to our heart in all  construction projects.
 
Team Gambitz makes sure that we keep a close relation with the customers which inturn helps us to make the process smooth and transfer the expectations to reality at the fastest ways possible. The major aspects focused by our team on construction works are uniqueness along with budget friendliness. We make sure that no two of our projects are similar to each other, as none of our customers are similar. Being one of the most popular construction companies in the market we look forward to cement our stature & which is possible only through cent percent customer satisfaction.
 
Innovation is one of the most important factor which we incorporate in all our construction projects, through which we make each one of our projects unique and leaves an everlasting mark in the minds of users and viewers. If you are looking to construct your dream home without the hustle; you are at the right place. Click the call button and let’s discuss on how to convert your dreams to reality.
Categories
Uncategorized

How we became the Best Interior Design Team in Kerala?

How we became the Best Interior Design Team in Kerala?

“Everything is designed. Few things are designed well.”.. we at Gambitz Designs keep the fore mentioned quote in mind in all our designs and concepts. We believe that anything in the world can be designed better if better minds are put into it. Interior design of a home or office rejuvenate the mind of people in it. Design done in the best way in an interior creates the best positive output for the individuals.

Team Gambitz make sure that we are making an impact in the life of a family indirectly via our designs. The best design team in the market makes sure that the concepts and requirement of the interior are conceived completely. Any type of interior design like traditional, minimalistic, contemporary, Bohemian and more are all safe with the best team for interior design team in town. Innovation, proper space utilisation, accomodating the exact expectations of the customer, lighting with least electric inputs etc are all factors considered for each and every one of our interior design projects. Our team considers each project as a challenge thats kept in front and to be Frank we never back out from a challenge.
Gambitz holds the local record of maximum number of projects handled in a financial year with zero complants, & ofcourse we are proud of that. If you are looking to build your dream interior that transits a positive vibe with futuristic concepts; then look no further. Get in touch with the best interior design team available & we will make sure that your dreams are converted to reality.

Categories
Uncategorized

The benefits of Hiring Local Office Interior Designers in Trivandrum

In today’s fast-paced and ever-changing business environment, the interior design of an office plays a crucial role in attracting and retaining clients and employees. A well-designed office not only creates a professional and comfortable environment but also promotes productivity and morale among employees. Therefore, hiring a local office interior designer in Trivandrum can be beneficial in many ways. In this blog, we will discuss the benefits of hiring local office interior designers in Trivandrum, with a special emphasis on Gambitz Designs, a leading interior design firm in the city.

Understanding of Local Trends and Culture One of the most significant benefits of hiring a local office interior designer is their understanding of local trends and culture. They are well-versed in the local design language, materials, and color schemes that best suit the office space. In Trivandrum, for example, the use of traditional wood and intricate carvings is common in many office interiors, reflecting the city’s rich cultural heritage. Gambitz Designs, being a local interior design firm, has a deep understanding of Trivandrum’s culture, and their designs reflect this understanding.

Access to Local Vendors and Resources Another significant benefit of hiring a local office interior designer is their access to local vendors and resources. They have established relationships with local vendors and can source materials and furnishings at a lower cost than non-local designers. They are also aware of the latest trends and advancements in the local market, which can be leveraged to create unique and cost-effective designs. Gambitz Designs, for example, has a vast network of suppliers and contractors, enabling them to deliver high-quality designs within budget and time constraints.

Personalized Design Solutions A local office interior designer can provide personalized design solutions that cater to the specific needs of the client. They can understand the client’s vision and create a design that aligns with their goals and objectives. They can also suggest unique design elements that reflect the client’s brand, values, and culture. Gambitz Designs, being a boutique design firm, offers personalized attention to each client, ensuring that their design requirements are met, and the final outcome exceeds their expectations.

Cost Savings and Value for Money Hiring a local office interior designer can lead to cost savings and value for money. They can source materials and furnishings at a lower cost, reducing the overall project cost. They can also suggest cost-effective design elements that do not compromise on quality or functionality. Local designers are also aware of the local labor rates and can negotiate with contractors to deliver high-quality work within budget constraints. Gambitz Designs, for example, offers transparent pricing and works closely with clients to ensure that the design meets their budget and timeline.

Knowledge of Local Regulations and Codes A local office interior designer has a thorough understanding of local regulations and codes related to building and construction. They can ensure that the design complies with local laws and regulations, avoiding any legal issues in the future. They can also suggest sustainable design elements that align with local environmental laws and guidelines. Gambitz Designs, for example, is committed to sustainable design practices and incorporates eco-friendly elements in their designs.

In conclusion, hiring a local office interior designer in Trivandrum can offer several benefits, including a deep understanding of local trends and culture, access to local vendors and resources, personalized design solutions, cost savings and value for money, and knowledge of local regulations and codes. Gambitz Designs, being a leading interior design firm in Trivandrum, offers all of these benefits and more. They have a team of experienced designers and a proven track record of delivering high-quality designs that meet the client’s expectations. Therefore, if you are looking to design your office space in Trivandrum, Gambitz Designs should be your top choice.