
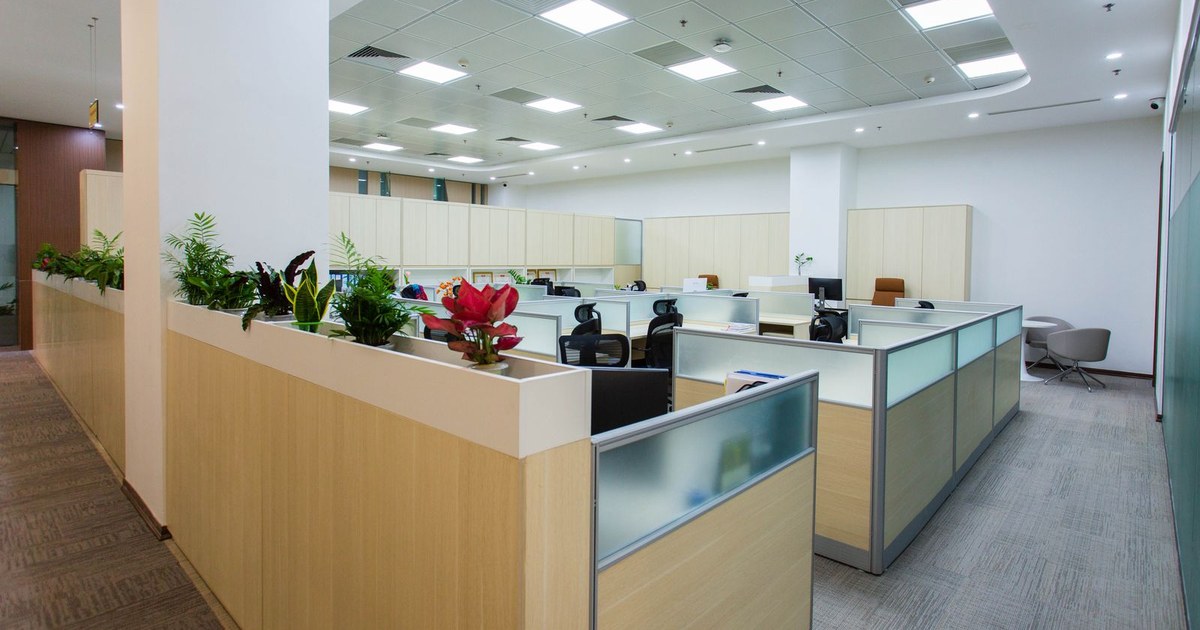
Interior fit out pricing in Kochi is quoted per square foot and understood by almost nobody, because the number conceals a dozen trades with very different cost profiles. Services alone can account for more than a third of the total, and they scale with headcount rather than with area. This guide breaks a commercial fit out down by trade, explains what drives each line, and identifies the costs that quotations routinely leave out until it is too late to plan for them.
Key Takeaways
- A standard corporate fit out in Kochi commonly runs around Rs 1,500 per square foot, with basic warm shell work nearer Rs 900 and premium work above Rs 2,400.
- Building services frequently account for thirty five percent or more of the total, and they scale with occupancy density rather than floor area.
- Landlord conditions, statutory compliance and out of hours working are the three costs most often missing from an initial quotation.
The Cost Broken Down by Trade
A per square foot rate becomes useful only once you can see what sits inside it. Splitting a fit out into its constituent trades shows where money actually goes and makes two quotations genuinely comparable rather than merely different.
Building services, covering air conditioning, electrical distribution, lighting, fire detection and data cabling, typically form the largest single block. Partitions and glazing follow, then ceilings and flooring, then joinery and loose furniture. Finishes and decoration are usually a smaller proportion than clients expect. Professional fees, project management and contingency sit on top of the construction cost.
The proportions shift with specification level. In a basic fit out, services dominate heavily because they are largely non negotiable while finishes are minimal. In a premium fit out, joinery and finishes grow as a share while services remain broadly stable. This is why a premium scheme costs more per square foot but not proportionally more on the services line, which is worth understanding when value engineering a budget.
Why Density Drives Cost More Than Area
Two offices of identical size can differ substantially in fit out cost purely because one holds more people. Services capacity, not floor plate, is the variable that moves the number, and it is fixed early by the space planning decisions.
Every additional workstation adds power, data, cooling load and lighting requirement. It also increases the number of meeting rooms needed, and meeting rooms are expensive per square foot because of glazing, acoustic treatment and audio visual provision. A densely planned technology office therefore costs more per square foot than a sparsely planned professional services office with the same finishes.
Establish your target headcount before briefing, and verify that the building can support it. Incoming power and cooling capacity are frequently the binding constraint in older Kochi buildings, and upgrading either is expensive and slow. In managed campuses such as Infopark, capacity per unit is usually documented, which makes this check straightforward at the leasing stage.
Energy performance is increasingly part of the specification conversation, particularly for larger offices where cooling dominates running cost. Guidance published by the Bureau of Energy Efficiency covers the building code governing commercial energy use. Specifying efficient lighting and controls at fit out costs marginally more and reduces operating cost for the whole lease term, which is a straightforward calculation that many tenants never actually run before choosing fittings.
The Costs Quotations Leave Out
Fit out budgets in Kochi overrun for predictable reasons. A short list of items sits outside most initial quotations, and each of them is entirely foreseeable if you know to ask before the contract is signed rather than after.
Landlord conditions come first. Making good at lease end, protection of common areas, and landlord supervision charges are real costs that rarely appear in a contractor’s first proposal. Out of hours working attracts a labour premium and is unavoidable in occupied or restricted buildings. Statutory compliance work, particularly fire detection modification and sprinkler alteration, is frequently excluded pending a survey.
Then there is what you bring rather than build. Loose furniture, audio visual equipment, IT hardware, signage and moving costs are commonly outside the fit out contract entirely. Together these can add a substantial percentage to what you thought the project would cost. Ask every contractor for their exclusion list in writing before comparing totals, exactly as you would on a residential project.
- Landlord making good, protection and supervision charges.
- Out of hours labour premium in occupied buildings.
- Fire and sprinkler modification pending survey.
- Loose furniture, audio visual, IT and signage.
Where You Can Sensibly Save
Value engineering a fit out works well when it targets the right lines. Cutting services or compliance creates problems that surface within a year, while several other lines can be reduced substantially with no operational consequence at all.
Ceiling treatment is often the best place to start. An exposed services ceiling, where permitted, removes a significant cost and reads as contemporary rather than economical. Standardising partition types across the floor reduces both material and labour. Reducing the number of enclosed meeting rooms in favour of bookable open settings cuts glazing and acoustic cost considerably.
Do not save on power and data provision, cooling capacity, or anything relating to fire and life safety. These are the three areas where retrofitting after occupation is most disruptive and most expensive. Similarly, do not reduce the specification of items subject to heavy daily use, such as door hardware and task seating, because replacement within two years costs more than the original saving.
Be careful about value engineering after the contract is signed rather than before. Removing scope from an agreed contract usually recovers less than it should, because the contractor has already priced and often ordered around the original design. Do the reduction exercise during tender, comparing two specification levels properly, rather than agreeing an unaffordable scheme and then cutting it. The second approach reliably produces a compromised result at a price closer to the original than anyone expected.
Programme, Phasing and Their Cost Impact
Time is a cost line in a fit out even when it does not appear as one. Compressed programmes, phased delivery around a live team and restricted access all carry real premiums that should be understood before the schedule is agreed.
A standard five thousand square foot office fit out in Kochi typically runs eight to fourteen weeks from design sign off. Compressing that means additional labour working in parallel, which raises cost and increases coordination risk. Phasing around an occupied floor extends the programme and adds temporary works, though it usually costs less overall than renting swing space.
Restricted access in managed buildings has a genuine effect. Limited goods lift availability, permitted working hours and material delivery windows all slow the work, and a contractor pricing without knowing these restrictions will either add contingency or return with a claim later. Provide the landlord fit out guidelines to every tenderer at the outset. Our home and office consultation includes programme and phasing planning at brief stage.
Programme risk deserves a contingency in time as well as money. Landlord approvals, service connections and statutory inspections all sit partly outside the contractor’s control, and a programme with no float will slip the moment any of them takes longer than assumed. Adding two weeks of float to a fourteen week programme costs very little and prevents the compression that damages quality at the end of a project, which is where snagging lists become long.
Conclusion
Understanding interior fit out cost in Kochi means looking past the per square foot headline to the trade breakdown beneath it. Services dominate and scale with density rather than area. Landlord conditions, compliance work and everything you bring rather than build sit outside most first quotations. Ask for the exclusion list, protect services and compliance when value engineering, and price the programme honestly. To discuss a Kochi office fit out, contact our commercial team.