
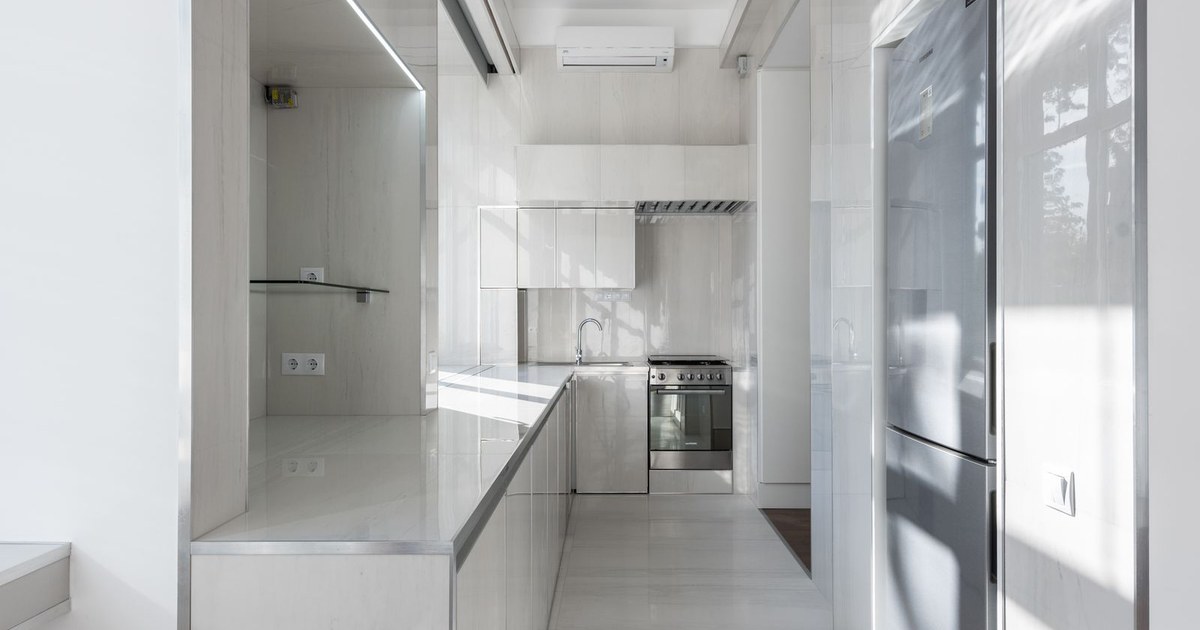
Most kitchen interior design fails in Kerala for the same reason. It is planned around a showroom photograph rather than around how the household actually cooks. Daily frying, wet grinding, large vessels, coconut preparation and fish cleaning place demands on a kitchen that a European inspired layout never anticipated. This guide covers the decisions that make a Kerala kitchen genuinely work, from zoning and extraction through to the storage that catalogue layouts consistently get wrong.
Key Takeaways
- Separating a wet work area from the presentation kitchen is the single most effective decision in a Kerala home that cooks heavily every day.
- Size extraction to the actual burner load. Undersized hoods move grease onto your ceiling and cabinet fronts rather than removing it.
- Plan tall vessel storage from the start. Standard drawer modules do not accommodate the pots a Kerala kitchen uses daily.
The Wet Kitchen Question
Almost every Kerala household that cooks traditionally benefits from separating heavy work from the main kitchen. Whether you have room for a full second kitchen or only a defined zone, the principle protects your finishes and makes the visible kitchen far easier to keep.
Heavy frying, grinding, vessel washing and preparation of fish and meat generate grease, steam and residue that degrade finishes quickly. Concentrating that activity in one area, ideally with its own sink, ventilation and hard wearing surfaces, keeps it away from the joinery you paid most for. The main kitchen then handles lighter cooking, serving and storage, and stays presentable.
Where floor area does not allow a separate room, define a zone instead. Place the hob and the main sink at one end with more robust surfaces and stronger extraction, and keep the other end for preparation and storage. Even without a wall, the separation of activity produces most of the benefit. Discussing this at layout stage rather than after cabinetry is designed is what makes it achievable.
Extraction Sized for Real Cooking
Extraction is where Kerala kitchens are most consistently under specified. A hood chosen for appearance rather than capacity simply relocates grease and steam to the ceiling, the wall cabinets and eventually the whole flat.
Size the hood to the burner load and the room volume rather than to the width of the hob. Ensure the hood is deep enough to sit over the front burners, since a shallow decorative hood misses exactly where the most steam rises. Plan the duct route to outside air at layout stage, keeping runs short and bends few, because every bend reduces effective performance considerably.
Recirculating hoods that filter and return air into the room are largely unsuitable for Kerala cooking. They handle odour modestly and do nothing about heat or humidity, both of which matter here. If the layout genuinely cannot accommodate a duct to outside, that is an argument for relocating the hob rather than for accepting a recirculating unit. Resolve it before the false ceiling is designed, since retrofitting a duct afterwards is disruptive.
Ventilation planning should extend beyond the hood to the room itself. A kitchen that traps heat becomes unpleasant regardless of how good the extraction over the hob is, and in Kerala the difference between a cross ventilated kitchen and a sealed one is substantial. Where the kitchen adjoins a utility or service balcony, keeping that route genuinely open rather than glazing it in preserves an escape path for heat that no appliance can replicate. Consider it at layout stage.
Storage Built for Kerala Vessels
Standard modular storage is designed around plates, glasses and packaged goods. A Kerala kitchen also stores large pots, grinders, pressure cookers, bulk provisions and coconut scrapers, none of which fit comfortably into catalogue modules.
Plan at least one tall unit with deep, adjustable shelves for large vessels rather than assuming drawers will cope. Allow a dedicated space for the wet grinder and mixer at counter height with power adjacent, so they do not live permanently on the worktop. Provide bulk storage for rice and provisions in a cool, ventilated position rather than beside the hob. Include a pull out for waste separation.
Drawer depth deserves attention. Deep drawers with strong runners hold vessels far better than shallow ones, and heavy loading is exactly where cheap channels fail. Specify runners rated for the weight you will actually put in them. Corner solutions in an L or U layout are worth the cost, because otherwise the corner becomes an inaccessible void that quietly reduces your usable storage by a significant margin.
- One tall unit with deep adjustable shelves for large vessels.
- Dedicated grinder and mixer position with adjacent power.
- Ventilated bulk provision storage away from the hob.
- Weight rated runners on any drawer holding vessels.
Surfaces and Materials That Survive Daily Use
A Kerala kitchen works harder than most. Sustained heat, oil, turmeric, acidic ingredients and constant moisture attack surfaces in combination, and materials that perform adequately elsewhere fail visibly here within a couple of years.
Granite remains the practical countertop choice for heavy Kerala cooking, being heat tolerant and forgiving. Quartz looks excellent and resists staining well but is less tolerant of direct heat. Avoid porous natural stones unless you will seal them regularly, because turmeric and oil will mark them permanently. For the splashback, a full height hard surface behind the hob is far easier to maintain than tiled joints.
Carcass material matters as much here as elsewhere in Kochi. Marine or BWP grade plywood under the sink and in the wet zone is worth the premium, and standards for these boards are published by the Bureau of Indian Standards. Choose matt rather than high gloss shutters in the cooking zone, since gloss shows every grease mark and every fingerprint under the strong light a working kitchen needs.
Think about how the kitchen connects to the rest of the home as well. An open kitchen looks generous and allows the cook to remain part of family life, but it also distributes cooking smells and heat through the living area, which matters more with Kerala cooking than with lighter cuisines. A partially open arrangement, with a servery or a sliding screen that can close during heavy cooking, frequently suits Kochi households better than either extreme. Our interior and architectural design team plans this relationship at concept stage.
Ventilation, Light and Keeping It Comfortable
A Kerala kitchen in use gets hot. Beyond the extraction hood, general ventilation and sensible lighting determine whether the room is pleasant to work in for the two or three hours a day it is actually occupied.
Cross ventilation matters more than air conditioning in most Kerala kitchens. A window or louvre opposite the main opening lets heat escape rather than accumulate. An exhaust fan positioned high, separate from the hood, clears residual heat effectively. Where the kitchen adjoins a utility or service balcony, keeping that route open makes a substantial difference to comfort.
Light the worktop rather than the room. Under cabinet lighting along the full run removes the shadow that a ceiling fixture inevitably casts when you stand at the counter. Keep colour temperature neutral so food colour reads accurately. Provide adequate power at counter level, since a Kerala kitchen runs several appliances simultaneously and a single socket pair is never enough.
Plan for the appliances you will realistically own in five years rather than only those you have now. Provision for a dishwasher, a larger refrigerator or a built in oven is cheap to include as an empty carcass and disruptive to retrofit later. Leave the plumbing and power in place even if the appliance is not purchased yet. This single act of forward planning saves more rework than any other decision at the kitchen design stage.
Conclusion
Good kitchen interior design for a Kerala home starts from how the household cooks rather than from a catalogue layout. Separate the heavy work, size extraction to the real burner load, plan tall storage for vessels rather than assuming drawers will do, and choose surfaces that tolerate heat, oil and turmeric. Those four decisions matter more than any finish. To plan a kitchen around how you actually cook, speak to our design team.