
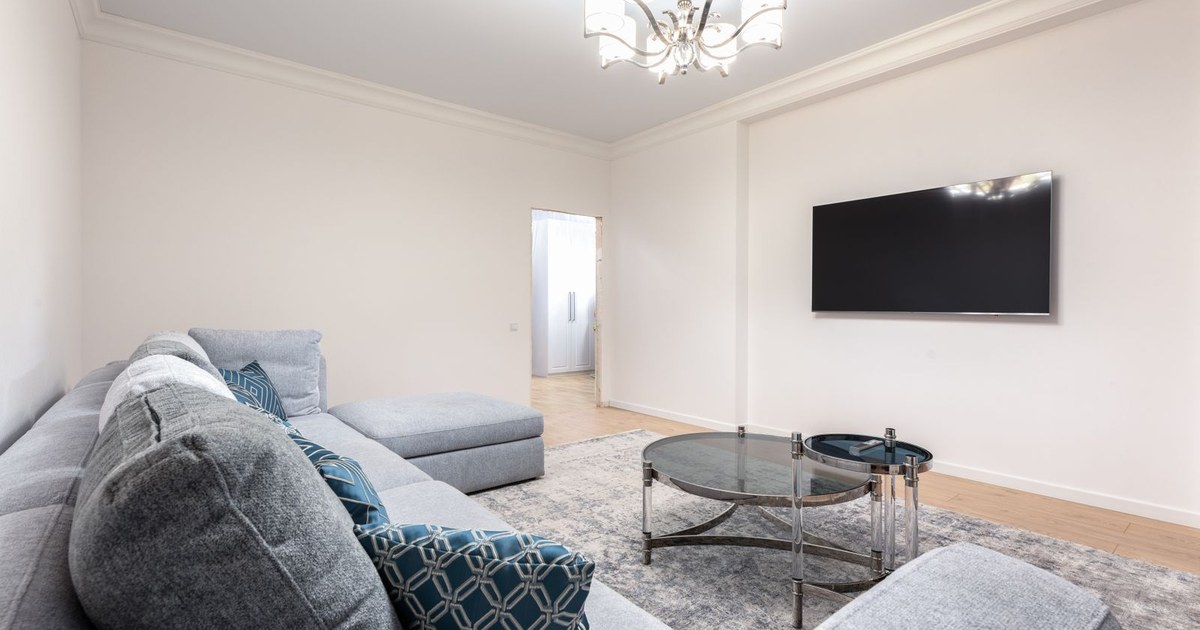
A hall ceiling does more work than people expect. It hides wiring and ducting, carries the lighting scheme, controls how tall the room feels, and sets the tone for everything below it. Good false ceiling design for hall spaces in Kerala also has to survive humidity that would destroy a ceiling in a drier climate. This guide covers fifteen approaches that work in Kerala homes, what each costs, and the mistakes that turn a handsome ceiling into a maintenance problem.
Key Takeaways
- Peripheral and cove designs suit Kerala halls better than full coverage, because they preserve ceiling height and reduce material exposed to humidity.
- Gypsum performs well in dry zones, while moisture resistant boards or PVC are safer near external walls and open verandahs.
- Budget roughly Rs 60 to Rs 220 per square foot depending on design complexity, board type and the lighting integrated into it.
Fifteen Ceiling Ideas That Suit Kerala Halls
Not every ceiling design translates well to a Kerala home. Height, humidity and the way daylight enters all shape what will look right. These fifteen approaches range from minimal interventions to fully designed ceilings, and all of them have been used successfully in Kerala living rooms.
The most useful distinction is between ceilings that cover the whole hall and ceilings that treat only the perimeter. Full coverage gives you a flat plane and hides everything, but it costs more and takes height. Peripheral treatments give you cove lighting and a defined edge while leaving the centre open. In rooms under ten feet, peripheral almost always reads better.
Choose the design after you know the ceiling height, not before. A coffered grid in a nine foot room will feel oppressive no matter how well it is executed, while the same design in a twelve foot room looks generous. Measure from finished floor to slab soffit before you start looking at photographs, because most inspiration images online are of rooms considerably taller than a standard Kerala apartment.
- Simple peripheral band with concealed cove lighting.
- Double layer cove for a deeper shadow line and softer light.
- Floating central panel suspended clear of the perimeter.
- Tray ceiling with a recessed centre and stepped edge.
- Linear channel design running the length of the hall.
- Wooden batten or rafter effect over a plain base.
- Partial ceiling defining only the seating zone.
- Curved or organic edge softening a rectangular room.
- Geometric coffered grid for a formal hall.
- Ceiling continuing down a wall to form a television backdrop.
- Exposed beam feature retained and lit rather than covered.
- Backlit stretch panel for a seamless glowing plane.
- Two level design separating living from dining.
- Perforated acoustic panel where the room echoes.
- Minimal shadow gap detail with no visible cornice.
Materials and How They Behave in Kerala
Material choice matters more here than in most of India. Sustained humidity, a long monsoon and salt air near the coast all attack ceiling materials differently. A board that performs perfectly in a dry inland city can sag, stain or grow mould within two seasons in a Kochi hall.
Standard gypsum board is the mainstream choice and performs well in interior zones with reasonable ventilation. Moisture resistant gypsum, usually green faced, is the sensible upgrade anywhere near an external wall, a verandah opening or a bathroom. Plaster of Paris allows curved and moulded forms but is heavier and more prone to hairline cracking. PVC panels are fully waterproof and easy to clean but read as cheaper and limit design freedom.
Whatever board you choose, the framing matters as much as the surface. Galvanised steel sections resist corrosion far better than plain mild steel, and in a coastal environment that difference shows within a few years. Ask what gauge and coating the supplier intends to use, and confirm the suspension spacing. Most ceiling failures in Kerala homes are framing failures rather than board failures, and they are entirely preventable at specification stage.
Board standards in India are published by the Bureau of Indian Standards, and legitimate gypsum and moisture resistant board carries markings you can verify on delivery rather than accepting a supplier’s description. Ask for the packaging or a labelled offcut to be left on site. In a market where mislabelled material is common, this small check costs nothing and is the only practical way to confirm you received the grade you paid for rather than a cheaper substitute finished to look identical.
Lighting Is the Reason to Do It At All
A false ceiling without a lighting plan is an expensive way to lower a room. The entire value of the ceiling lies in what it lets you do with light, and that has to be designed before the ceiling is framed rather than decided once the boards are up.
Cove lighting washes the ceiling and makes a room feel larger. Spotlights provide task light where you actually need it. A central fixture anchors the room visually. Most good halls use all three on separate circuits, so the room can be bright for cleaning, moderate for family use and low for watching television. Decide the circuits at design stage, because rewiring after boarding means opening the ceiling again.
Colour temperature deserves attention too. Kerala daylight is bright and slightly cool, and a warm interior light reads well against it in the evening. Mixing colour temperatures across a single ceiling is the most common visible mistake, and it is entirely avoidable by specifying a single temperature for all fixtures. Ask for the lighting layout drawn on the ceiling plan rather than agreed verbally on site.
What It Costs and Where the Money Goes
False ceiling pricing is quoted per square foot but driven by complexity rather than area alone. A plain flat ceiling and a two level design with concealed lighting differ by a factor of three across the same room, and the difference sits in framing, labour and electrical work.
A simple flat gypsum ceiling generally sits at the lower end. Peripheral cove designs cost more because of the additional framing and the electrical work behind them. Multi level and curved designs rise further, and backlit stretch panels sit at the top. Lighting fixtures are almost always quoted separately from the ceiling, which is a frequent source of confusion when comparing two proposals.
Ask for the quotation to separate framing, boarding, finishing and electrical. That breakdown tells you where a cheaper quote has saved money, and it is usually in framing gauge or suspension spacing rather than in anything you can see. If you are planning ceilings as part of a wider scheme, our interior and architectural design service coordinates ceiling, lighting and electrical as one package rather than three.
Mistakes That Show Up Later
Most false ceiling problems are visible within two years and traceable to a decision made in an afternoon. Knowing the common failures lets you ask the right questions before work begins, when corrections are still free rather than disruptive and expensive.
Boxing in a ceiling with no access panel is the most frequent error, because eventually something above it needs attention. Running the ceiling tight to an external wall without a movement gap causes cracking. Skipping the moisture resistant board near a verandah opening leads to staining. Fixing heavy fans or chandeliers to the ceiling frame instead of the structural slab is a genuine safety issue and it happens more often than it should.
Ask three questions before work starts. Where are the access panels, how are heavy fixtures anchored, and what board is being used in each zone. A ceiling contractor who answers all three clearly is one worth using. Reviewing the proposed design as a 3D visualisation also helps, because a ceiling is genuinely difficult to picture from a reflected ceiling plan.
Conclusion
Good false ceiling design for hall spaces in Kerala starts with height and humidity rather than with a photograph. Measure the room, choose peripheral or full coverage accordingly, specify moisture resistant board wherever the ceiling meets outside air, and design the lighting circuits before framing begins. Get those four right and the ceiling will still look well in ten years. To discuss a ceiling and lighting scheme for your hall, contact the Gambitz team with your room dimensions.